 By Alex Joy
Small rooms can feel comfortable, stylish, and visually spacious with the right decorating approach. Thoughtful layout choices, color coordination, lighting strategies, and smart storage solutions help create openness without structural changes. Instead of adding more elements, the key is choosing décor that improves flow, brightness, and balance.
The following practical décor tips can help transform compact rooms into spaces that feel larger, lighter, and more inviting. ✨
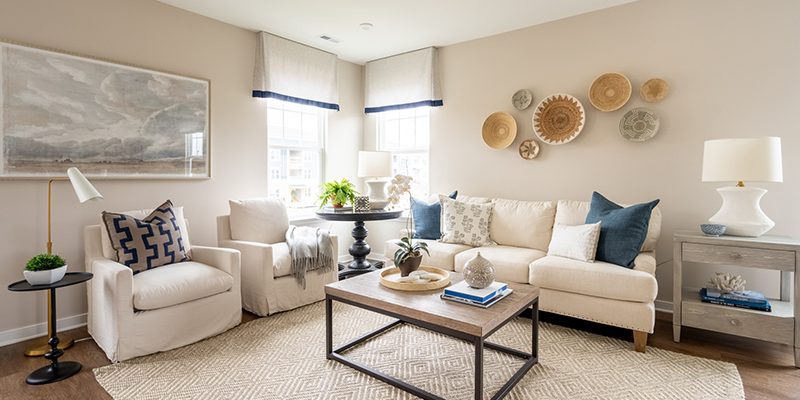
Use Light and Neutral Color Palettes
Color strongly influences how large or small a room appears. Light tones reflect more natural light and visually expand wall boundaries.
Effective choices include:
- Soft whites
- Warm beige tones
- Light greys
- Muted pastels
Painting walls and ceilings in similar tones reduces visual breaks and creates a seamless sense of space.
Choose Multi-Functional Furniture
Furniture that serves more than one purpose helps reduce crowding while maintaining comfort and practicality.
Examples include:
- Storage ottomans
- Foldable desks
- Sofa beds
- Nesting tables
- Beds with built-in drawers
These options maximize usability without overwhelming the room.
Maximize Natural Light
Natural light makes rooms appear wider and more open. Even small adjustments can significantly improve brightness.
Helpful strategies:
- Use sheer curtains instead of heavy drapes
- Keep window areas uncluttered
- Choose light-colored window treatments
- Position mirrors near windows to reflect daylight
Bright spaces always feel more spacious. 🌤️
Add Mirrors to Expand Visual Depth
Mirrors create the illusion of extended space by reflecting both light and surroundings.
Placement ideas include:
- Opposite windows
- Behind furniture pieces
- Along narrow hallways
- Above console tables
Large mirrors work especially well in compact living areas.
Keep Furniture Proportional to Room Size
Oversized furniture quickly reduces usable space and interrupts movement flow.
Instead:
- Choose slim-profile sofas
- Use compact side tables
- Select armless chairs
- Avoid bulky storage cabinets
Properly scaled furniture improves openness instantly.
Use Vertical Space Efficiently
When floor space is limited, vertical storage helps maintain organization without crowding the room.
Practical solutions include:
- Wall-mounted shelves
- Tall narrow cabinets
- Hanging organizers
- Vertical artwork arrangements
Vertical styling draws the eye upward and makes ceilings feel higher.
Limit Decorative Clutter
Too many decorative items can visually shrink a space. Simplifying décor improves clarity and openness.
Try these adjustments:
- Keep surfaces partially clear
- Display fewer statement pieces
- Rotate seasonal decorations
- Store rarely used accessories
Minimal styling creates breathing space for the room.
Choose Furniture with Visible Legs
Furniture raised slightly above the floor allows light to pass underneath, which helps rooms feel less crowded.
Examples include:
- Mid-century style sofas
- Elevated beds
- Open-frame chairs
- Slim console tables
This subtle change improves spatial perception significantly.
Use Rugs Strategically to Define Zones
A properly sized rug can visually organize a room without dividing it into smaller sections.
Placement tips:
- Extend rugs partially under furniture
- Choose light or subtle patterns
- Avoid overly small rugs that break visual flow
Correct rug placement creates continuity across the space.
Install Wall-Mounted Lighting
Floor lamps and table lamps can occupy valuable surface area. Wall-mounted lighting keeps spaces functional while preserving room flow.
Popular options include:
- Adjustable wall sconces
- Slim reading lights
- Accent lighting near artwork
Wall lighting frees up usable surfaces while improving ambiance.
Keep Storage Hidden and Organized
Visible clutter makes compact spaces feel crowded quickly. Concealed storage maintains a clean and open appearance.
Smart storage ideas include:
- Under-bed storage containers
- Built-in cabinets
- Decorative storage baskets
- Closed shelving units
Organized storage improves both functionality and visual comfort. 📦
Maintain Clear Walking Paths
Easy movement through a room enhances the perception of spaciousness.
Helpful layout strategies:
- Avoid blocking doorways
- Keep furniture aligned with walls
- Leave small gaps between pieces
- Maintain open central pathways
Flow plays a major role in how large a space feels.
Conclusion
Small rooms can feel significantly larger with thoughtful décor decisions that emphasize light, balance, and functionality. Using neutral colors, mirrors, vertical storage, and appropriately sized furniture helps improve openness without major changes. By reducing clutter and maximizing natural light, compact spaces become comfortable, efficient, and visually appealing places to live and work.
Frequently Asked Questions (FAQs)
1. Does painting ceilings the same color as walls make a room look bigger?
Yes, matching ceiling and wall colors reduces visual boundaries and creates a smoother, more open appearance.
2. Are glass furniture pieces suitable for small rooms?
Yes, transparent materials like glass reduce visual weight and help maintain openness.
3. Can dark flooring work in compact spaces?
Dark flooring can work well if paired with lighter walls and adequate lighting for contrast and balance.
4. Should artwork be large or small in a small room?
One medium-to-large artwork often works better than multiple small pieces because it reduces visual clutter.
5. How important is ceiling height perception in small rooms?
Creating vertical visual emphasis through shelves or tall décor elements can make ceilings appear higher.
6. Do sliding doors help save space compared to traditional doors?
Yes, sliding doors eliminate swing clearance requirements and improve usable floor area.
7. Can indoor plants make small rooms feel crowded?
Small or vertical plants usually enhance freshness and depth without reducing usable space when placed thoughtfully.