 By Alex Joy
The design of a building is a strategic stage that determines not only its aesthetics and functionality, but also its level of safety. Integrating fire grilles at this stage avoids costly mistakes and ensures optimal fire protection. Rather than installing them after the fact, planning for them from the outset ensures continuity of passive safety and better integration into the overall structure.
Anticipate to better protect
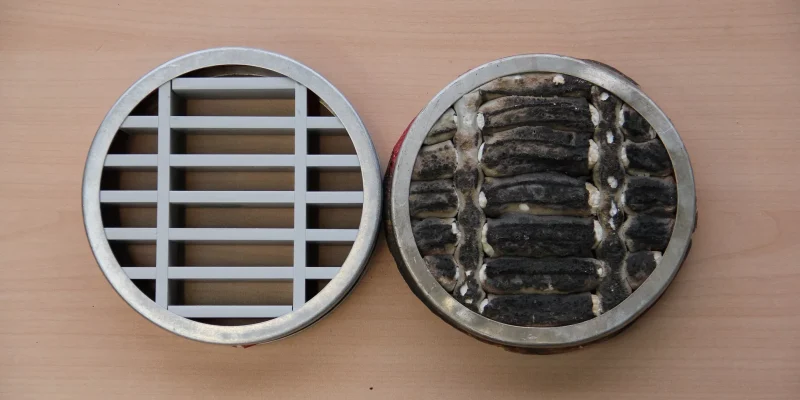
Fire dampers play a key role in passive protection, as they prevent the spread of fire and smoke. Integrating them during the design phase ensures that their placement is based on the actual risks and sensitive areas of the building. A certified intumescent door grille system, planned in advance, is more effective than one installed later without overall planning.
Optimise energy performance and ventilation
Contrary to popular belief, these grilles do not completely block air circulation. When incorporated into the initial plans, they ensure a balance between ventilation, comfort and fire safety. A well-planned project combines energy efficiency, occupant comfort and fire protection.
Reduce future construction costs
Including fire barriers from the outset avoids costly structural modifications after construction. Each late addition involves breaking walls, adapting ventilation systems or revising finishes. These unforeseen expenses are often much higher than the initial investment if safety had been integrated into the project.
Comply with current regulations
Throughout the European Union, regulations require passive fire protection devices. Anticipating these elements at the design stage ensures that the building will comply with regulations upon completion. This avoids delays due to unfavourable inspections or forced compliance measures.
Promoting consistent architecture
Anticipation also allows architects to consider the aesthetic integration of fire grilles. Their location and design can be harmonised with the overall architecture, rather than being added as an afterthought and creating visual disruptions. Safety and aesthetics are therefore not incompatible.
Ensuring better coordination between trades
Integrating fire grilles from the design stage facilitates collaboration between architects, engineers, ventilation installers and electricians. Each party can work on a consistent plan, without improvisation or urgent rework. This promotes a smoother execution of the project.
Ensuring long-term safety
Fire doors are designed to last for many years. Installing them during construction avoids maintenance issues associated with rushed installations. This ensures long-term safety, with devices that are easy to check and maintain.
Anticipate future uses of the building
Buildings often evolve over time: an office building may become a medical centre, or industrial premises may be converted into a warehouse. Including modular, strategically positioned fire grilles in the design allows you to respond to these changes without major renovation work.
Incorporating fire grilles into the design of a building combines safety, aesthetics and cost savings. This forward planning ensures immediate compliance, limits additional costs and provides long-term protection for occupants and property. It is a strategy that adds value to the building in the long term.